

Z a wall AutoCAD
- Versión
- Descargar 0
- Tamaño del archivo 1.80 MB
- Recuento de archivos 1
- Fecha de creación marzo 23, 2026
- Última actualización septiembre 4, 2026
Z a wall AutoCAD
→DOWNLOAD FILE
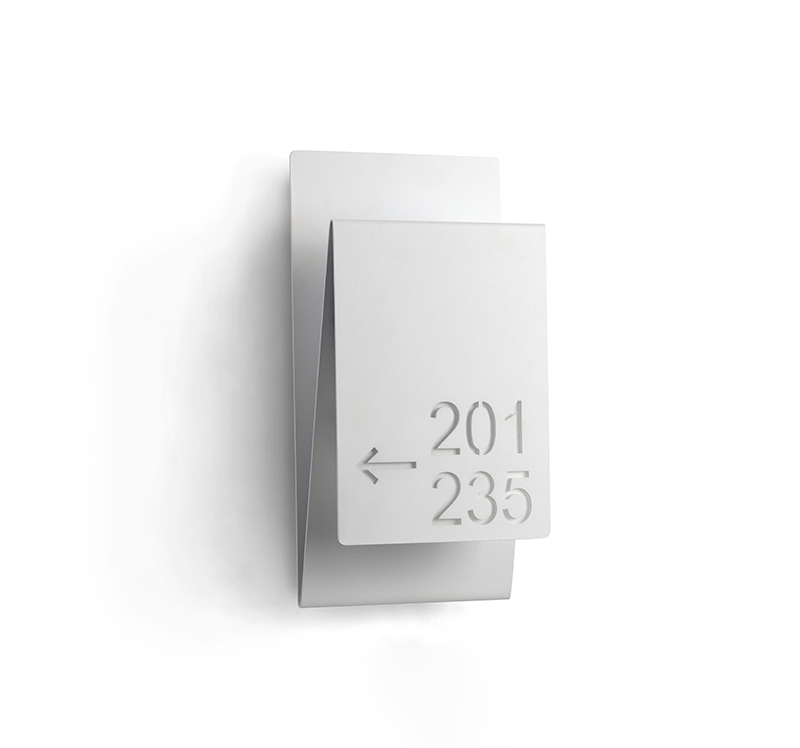
Z is inspired by the elegance of a folded sheet of paper to filter the light in a unique way. When illuminated inside, it generates fascinating effects of shadows and flashes of light that integrate harmoniously as a wall light, projecting a soft, enveloping light onto the wall. Its versatile design not only allows the incorporation of signage with personalised, easy-to-read information, but also offers a variety of finishes to suit any style. A piece that transforms the space with creativity and functionality.